
Guest Blog Post by: I.C.E. House by Jennifer Farrell
When attendees first experienced Interconnected Changeable Environments, the Showhome Experience by Jennifer Farrell at Coverings, they were introduced to a vision of the future rooted in timeless materials, thoughtful craftsmanship, and spaces designed to evolve alongside the people who inhabit them.
As we continue the journey beyond the show floor, two newly revealed spaces offer a compelling study in how materiality, atmosphere, and daily ritual shape the experience of home: the Extension House Bath Suite and the Center House Entertainer’s Kitchen.
While one is designed for restoration and retreat and the other for gathering and celebration, both spaces demonstrate how thoughtful design transforms everyday moments into meaningful experiences. View the full reveals online now > and dive into products revealed on the Interconnected Changeable Environment StyleRow page.
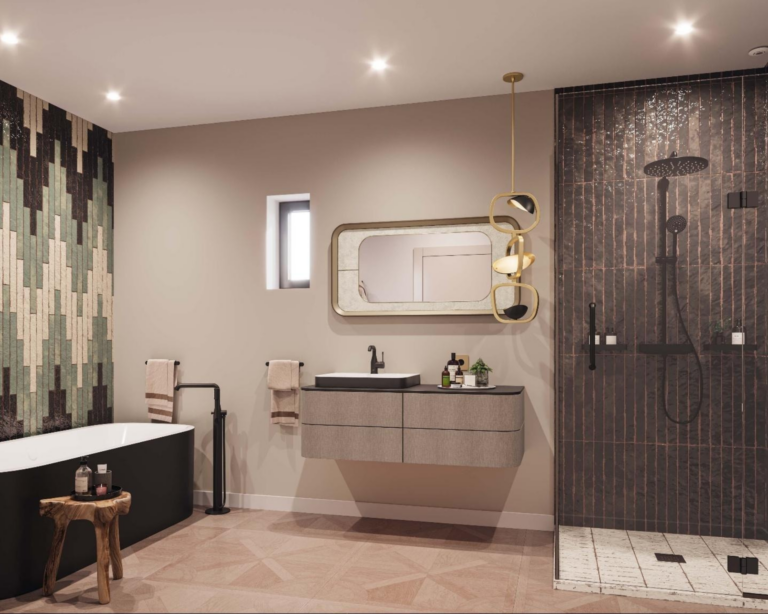
The Extension House Bath Suite: A Sanctuary Shaped by Light and Texture
Within Extension House, Jennifer Farrell creates a deeply personal retreat where atmosphere becomes the defining luxury.
Unlike spaces that rely on sweeping views to establish connection, this bath suite turns inward, building intimacy through carefully layered materials, texture, and light. The result is an environment that feels calm, immersive, and restorative from the moment you enter.
At the center of the experience is Emser Tile’s Metamor collection, showcased in two distinct yet complementary applications. Behind the soaking tub, the tile creates an artistic focal point, introducing movement, tonal variation, and visual depth. Within the shower enclosure, the same collection takes on an entirely different character, with vertical installations creating architectural rhythm, shadow, and dimension.
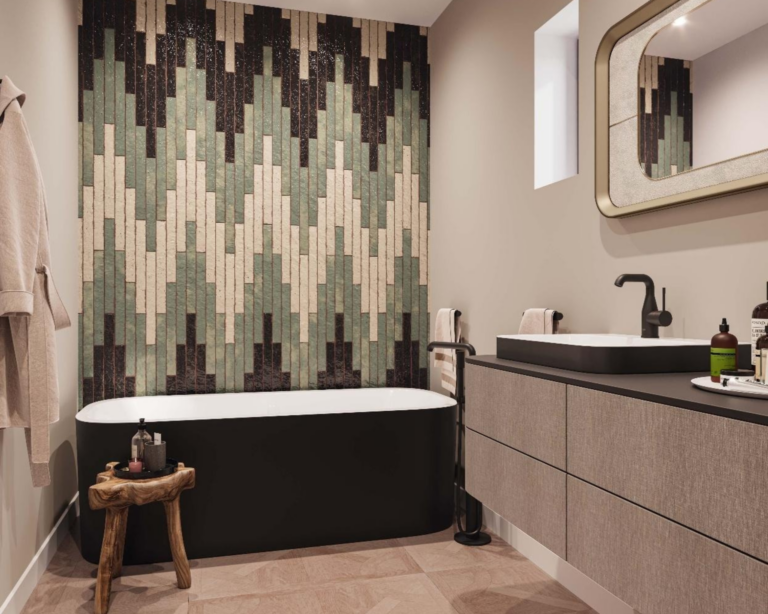
The use of a single collection in dramatically different ways highlights one of Farrell’s signature strengths: creating richness through thoughtful interpretation rather than excess.
Lighting plays an equally important role. A sculptural fixture from Kalco floats above the vanity, functioning as both illumination and art. In a room intentionally designed to feel inward and contemplative, the fixture becomes the visual jewelry of the suite, casting warmth across the layered textures and creating a sense of quiet drama.
Contemporary forms from Duravit, including the soaking tub, floating vanity, and sink, provide elegant architectural structure, while Grohe fittings elevate daily rituals through refined engineering and tactile sophistication. Finishing details from Corston and Signature Hardware, curated through Ferguson Home, complete the environment with understated craftsmanship.
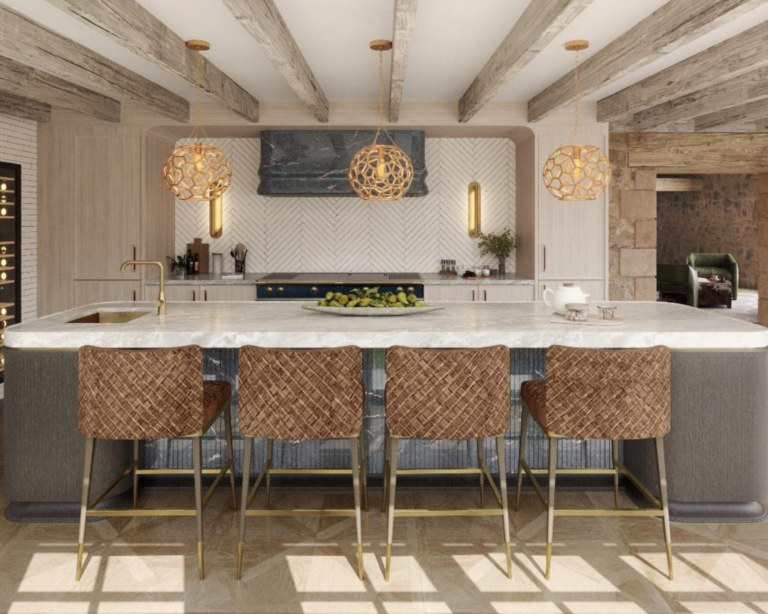
The Center House Entertainer's Kitchen: Where Performance Meets Theater
If the Extension House Bath Suite is a sanctuary, the Center House Entertainer’s Kitchen is a stage.
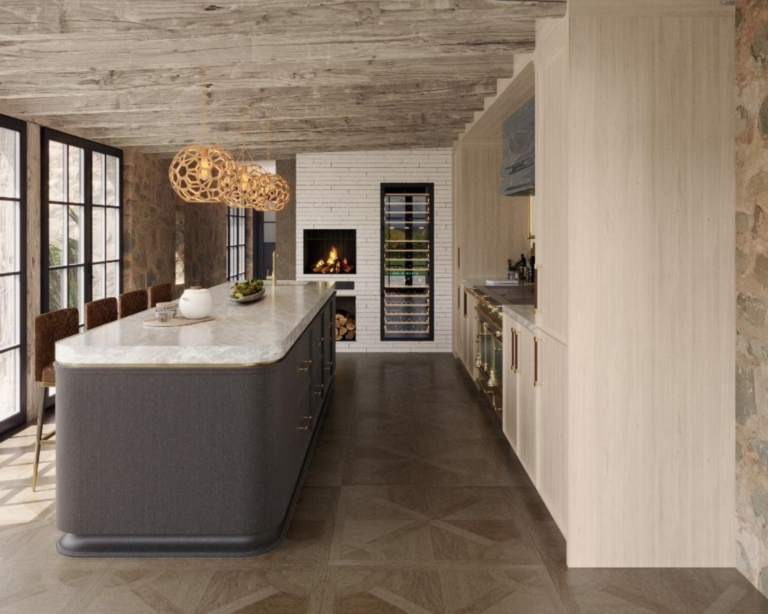
Located within the heart of Center House — a former cattle barn transformed into a dramatic modern living environment — the kitchen is designed around connection, hospitality, and shared experiences.
Here, materials become the primary storytellers.
Ancient limestone walls provide a powerful historical backdrop, while contemporary surfaces introduce a distinctly modern perspective. One of the most striking moments occurs in the interplay between Cosentino’s Parisien Bleu Silestone and the room’s original stone architecture. The juxtaposition of engineered precision against centuries-old craftsmanship perfectly captures the “ancient meets modern” philosophy woven throughout the project.
At the center of the space stands a custom La Cornue Château Range, serving as both culinary tool and sculptural focal point. Rich color, exceptional craftsmanship, and timeless design transform the range into a statement piece that anchors the entire room.
Throughout the kitchen, carefully selected finishes and architectural details reinforce the sense of thoughtful luxury. Surface materials are chosen not only for beauty but also for longevity, ensuring the space performs as elegantly as it appears. Lighting, texture, and proportion work together to create an environment equally suited to intimate family meals and large-scale entertaining.
The result is a kitchen that feels timeless yet contemporary, sophisticated yet welcoming — a place where gathering becomes an experience.
A Shared Design Language
Though designed for entirely different purposes, the Extension House Bath Suite and Center House Entertainer’s Kitchen share the same design DNA.
Both spaces celebrate craftsmanship. Both use materiality as an emotional tool. And both demonstrate how thoughtful selections — from tile and stone to lighting and fixtures — can shape not only how a room looks, but how it feels.
Throughout Interconnected Changeable Environments, Farrell continues to explore the relationship between permanence and adaptability, heritage and innovation, architecture and experience. Whether through a sculptural bath retreat or a dramatic entertainer’s kitchen, the message remains consistent: the future of home is rooted in timeless design, intentional living, and spaces that support life’s most meaningful moments.